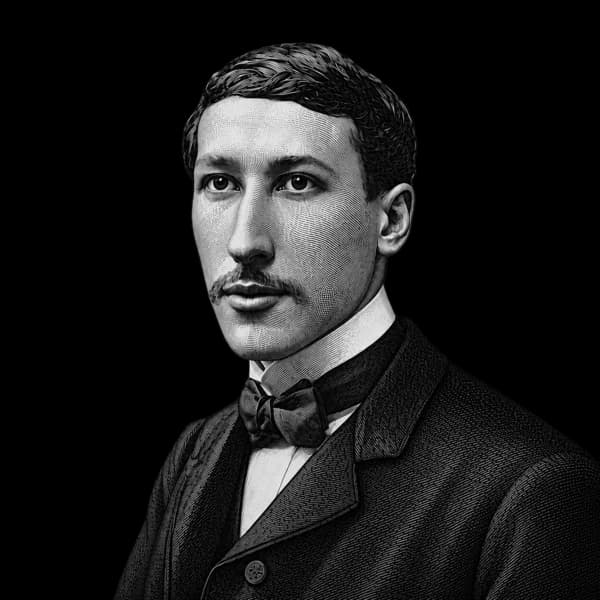
René Guénon
Centre, axis, and boundary form a qualitative structure. The centre acts as a common reference; the axes relate direction, arrival, and the open sky; the boundary makes the transition into the settlement legible.

SPECUS VILLAGE / SPATIAL METHOD 01
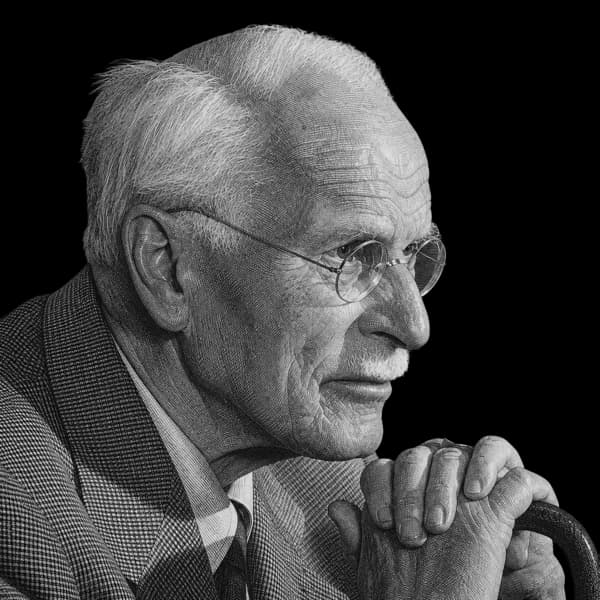
Archetypes have long been used to create characters, stories, and brands. Ideas developed in Carl Jung's psychology became part of the working language of literature, cinema, and branding. Specus brings the same question to space: can settlements contain similarly persistent structures?1
Planogram is the Specus working name for the method that turns this research into a sequence of design decisions.
FIELD → BOUNDARY → AXES → CENTRE → RINGS → BUILDINGS
00 / APPROACH
Specus begins with a working hypothesis: some spatial structures were not invented once by a single author. A shared centre, axis, boundary, threshold, circular path, and differentiated directions recur among peoples separated by geography and time. René Guénon related such recurrences to a primordial tradition whose principles survive in different cultures.
This idea is treated as a question, not an article of faith. We work like archaeologists: collecting fragments from texts, plans, and living traditions, comparing what repeats, and trying to reconstruct the spatial structure behind them.
There are no esoteric promises here. Rituals matter only when they describe useful repeated actions: entering through a clear threshold, walking to a shared centre, circling the settlement, caring for a garden, or gathering at one table. Every principle is tested against the site, climate, engineering, regulation, and daily life before it enters the planogram.
SPECUS VILLAGE / PLANOGRAM
Working orientation: east / arrival, south / activity, west / water and rest, north / workshop and storage.
01 / SEQUENCE
The first drawing records the field and its constraints. The boundary establishes the working territory. Two axes provide orientation. The centre and concentric routes organize common life. Homes and services enter only after these relationships are visible.
terrain, climate, access, water, utilities, law
the physical and administrative extent of the project
directions, arrival, light, activity, rest, and service
the shared point of assembly and orientation
movement, distance, thresholds, and degrees of privacy
homes and infrastructure placed within the established order
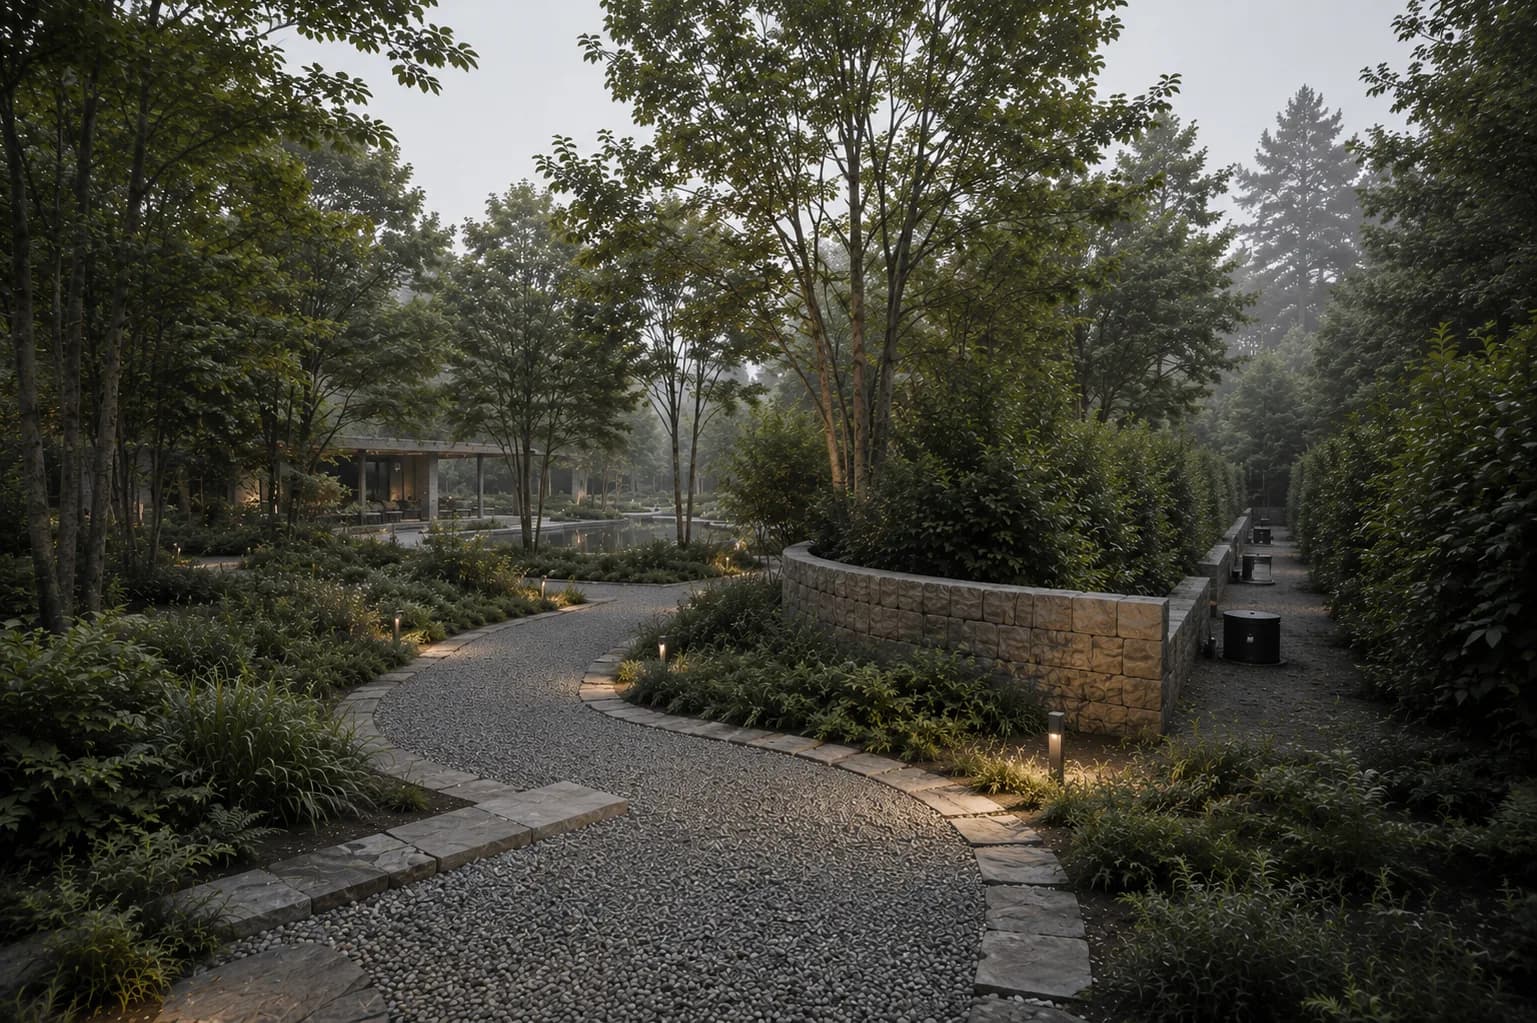
A continuous walking route connects homes and shared functions while preserving quieter inner and outer thresholds.
02 / RESEARCH LINES
Read together, the sources perform different jobs. Guénon clarifies centre and axis; Vāstu Shastra differentiates directions; Balinese spatial cosmology shows how zones are connected through thresholds and degrees of access.
Centre, axis, and boundary form a qualitative structure. The centre acts as a common reference; the axes relate direction, arrival, and the open sky; the boundary makes the transition into the settlement legible.
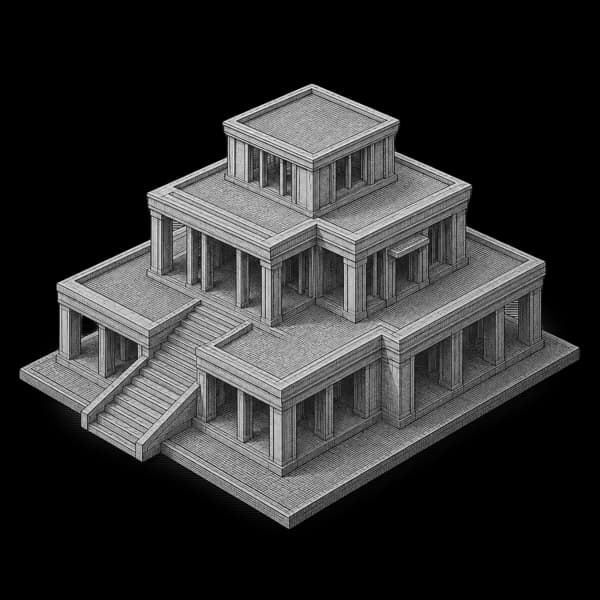
Directions can carry different practical qualities. Specus tests east for morning light and arrival, south for active uses, west for rest and water, north for storage and technical functions, and the centre for shared balance.
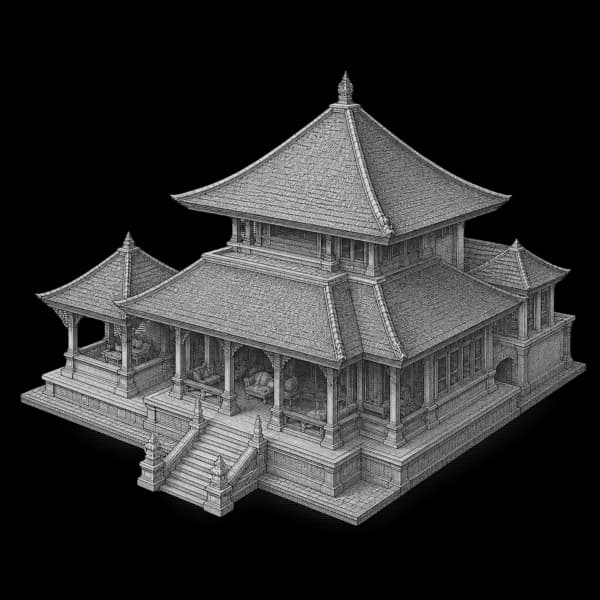
A settlement is read as a sequence rather than a collection of isolated buildings: entrance, threshold, common zone, quiet zone, service zone, centre, residential clusters, and planted boundary.
03 / SPATIAL TRANSLATION
René Guénon's studies of symbolic geometry provide a language for the centre, the axis, and the relation between levels of order. Specus translates this language into a design sequence. The translation belongs to the project; it is not an urban theory authored by Guénon.3

The centre is made tangible through shade, fire, water, and repeated use. It remains open enough for everyday meetings rather than becoming a monument.
The upper layer records sky, light, season, and orientation. The human layer contains routes, encounters, rules, and repeated actions. The ground layer contains soil, water, foundations, energy, and maintenance. Design decisions are checked across all three layers.5
Area, cost, fire access, capacity, and energy remain measurable constraints. The planogram adds qualities that a spreadsheet cannot show by itself: approach, centre, calm, exposure, sequence, and belonging.4
04 / ENGINEERING LIMIT
Climate, terrain, ecology, geotechnics, accessibility, fire regulations, utilities, property law, and municipal requirements have priority in the final master plan. Licensed architects and engineers confirm every built configuration for a real site.
05 / NOTES
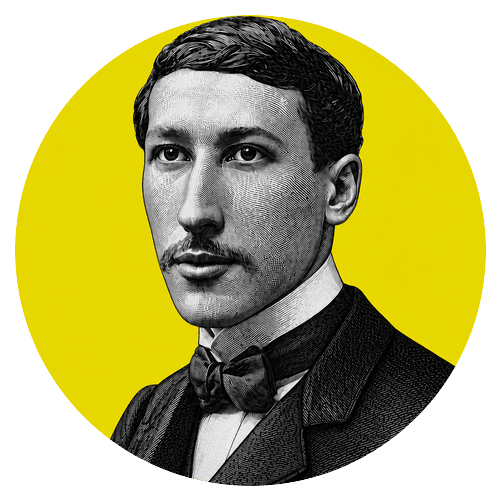
Carl Jung developed the psychological concept of archetypes as recurring underlying forms that become visible through different images and narratives. Specus uses this as an accessible analogy for its own research question about space; Jung did not formulate the spatial method presented here.
René Guénon (1886–1951) was a French writer whose work examined metaphysics, symbolic forms, traditional knowledge, and the idea of a primordial tradition. The planogram draws on a limited spatial vocabulary from this larger body of work.
The Symbolism of the Cross develops centre and axis as relations between states and directions. Specus uses those relations as spatial prompts, without reproducing their religious meaning.
The Reign of Quantity informs the distinction between measurable performance and qualitative experience. It does not replace calculation, regulation, or technical evidence.
The Great Triad examines Heaven, Man, and Earth. The three-layer reading on this page is a contemporary Specus interpretation for design work.
Vāstu Shastra is a diverse historical body of architectural knowledge, not a single universal zoning code. Specus uses directional qualities as questions for design and verifies them against climate, terrain, regulations, and the actual site.
Balinese spatial concepts belong to specific local, social, and religious contexts. The project studies their spatial hierarchy and transitions without copying ritual forms or claiming cultural equivalence.
06 / BIBLIOGRAPHY
Online sources accessed 17 July 2026.